Design Set
Renderings & Technical Drawings
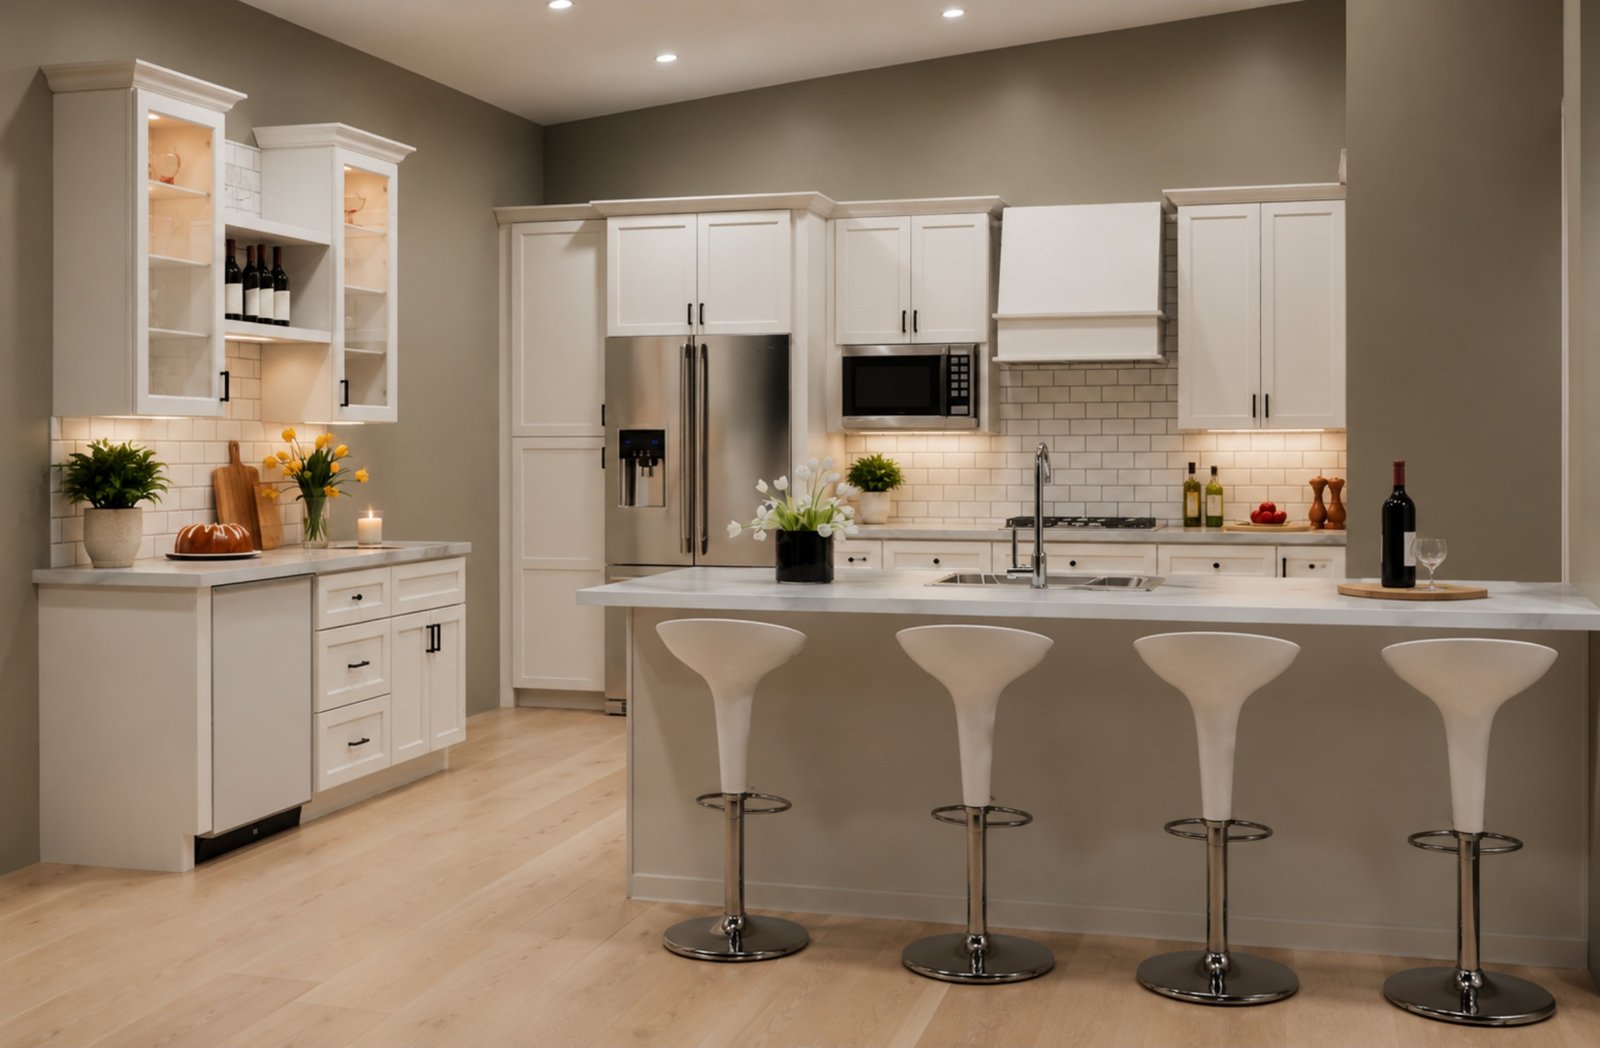
The complete 2020 Design / 2020 Design Flex output for this kitchen — enhanced renderings for client approval first, followed by the dimensioned plan, elevations, cabinet schedule and countertop layout used for ordering. Use the arrows or thumbnails to move through the set.
 Rendering1 / 13
Enhanced Kitchen Rendering
Final enhanced rendering: shaker cabinetry, glass-front display uppers, subway backsplash and a seated island with countertop overhang.
Image 1 of 13: Enhanced Kitchen Rendering
Open the full design set (PDF, 13 pages)Project Overview
A full kitchen layout developed from plan dimensions through cabinet configuration and 3D visualization, prepared in a format usable for both client review and production.
Client Challenge
The client needed one layout that worked for both customer presentation and production ordering, without maintaining two separate files.
Scope of Work
Kitchen Design
Services provided: Design, Visualization.
Deliverables
- Full kitchen layout
- Cabinet configuration
- 3D visualization
- Production layout
Quality-Control Process
- Plan dimensions verified against the drawing
- Catalog configuration checked against the manufacturer price list
- Elevations reviewed for filler and panel conditions
Revisions & Coordination
Layout revisions were made from client markups and re-rendered for approval.
Outcome
The dealer received one 2020 Design Flex file that produced both the enhanced renderings used for client approval and the dimensioned elevations, cabinet schedule and countertop layout used for ordering.
NDA available · Secure file transfer · Project information kept confidential