Cabinetry Estimating & Design Support

Accurate Estimates.
Production-Ready Designs.

Metric Space gives U.S. cabinet dealers, millwork companies, contractors and multifamily teams extra estimating and design capacity — takeoffs, BOMs, 2020 Design / 2020 Design Flex layouts, coordination and visualization, checked before delivery. Scalable support for projects from a single kitchen up to large multi-unit developments.

NDA available · Secure file transfer · Project information kept confidential

Technical cabinetry elevation drawing with dimension lines and isometric cabinet box details

Founder experience, prior to Metric Space

10+ Years
Cabinetry industry experience
3,000+
Kitchen takeoffs & cabinetry designs produced
Up to 150 Units
Largest single project supported
25+ Vendors
Manufacturers & suppliers coordinated

Sample Projects

Recent Work, Documented End to End

Case studies covering the client challenge, scope, deliverables and quality-control steps behind each project.

99-Unit Student Housing

1 of 5 project images

Student housing

99-Unit Student Housing

Portland, Connecticut

Project size
99 units
Scope
99 Units — Cabinets & Countertops
Software used
2020 Design / 2020 Design FlexExcelBluebeam

99-Unit Student Housing: Read case study

150-Unit Residential Project

1 of 3 project images

Multifamily residential

150-Unit Residential Project

Hartford, Connecticut

Project size
150 units
Scope
150 Units — Frameless Cabinets & Countertops
Software used
2020 Design / 2020 Design FlexExcelPlanSwift

150-Unit Residential Project: Read case study

2020 Design & 3D Visualization

1 of 6 project images

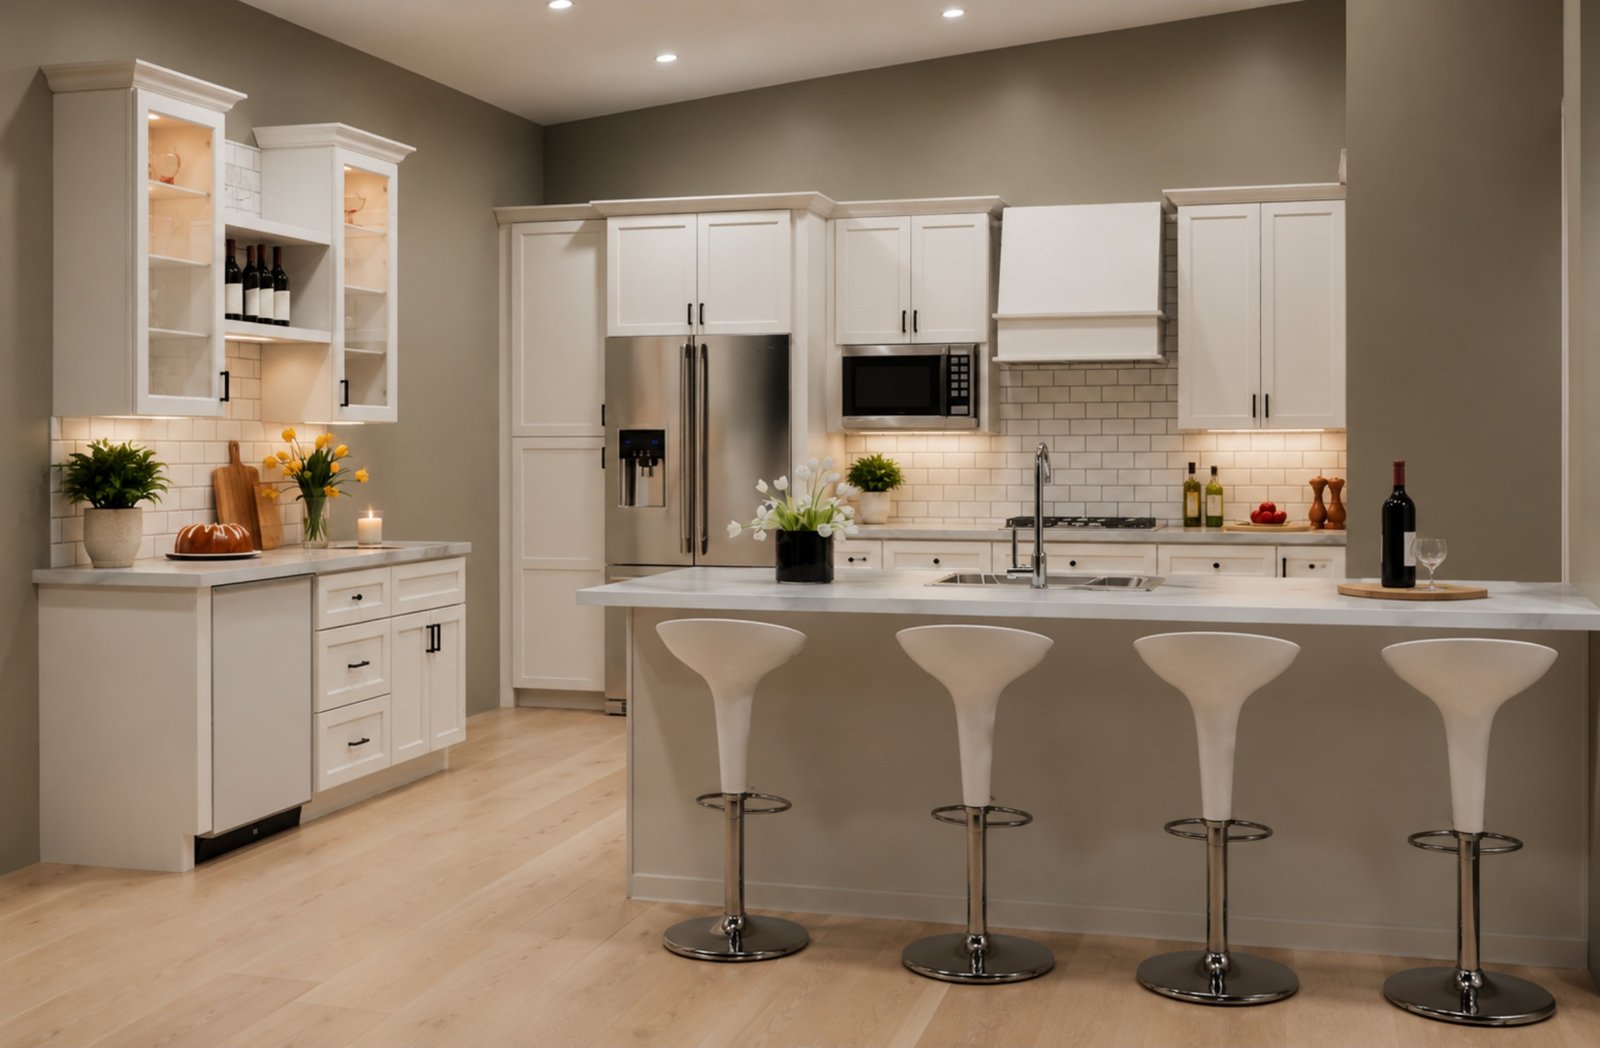
Kitchen design

2020 Design & 3D Visualization

Scope
Kitchen Design
Software used
2020 Design Flex

2020 Design & 3D Visualization: Read case study

Services

Four Ways Metric Space Supports Your Projects

Estimating, design, coordination and visualization — used on their own or combined on the same project.

01

Estimating

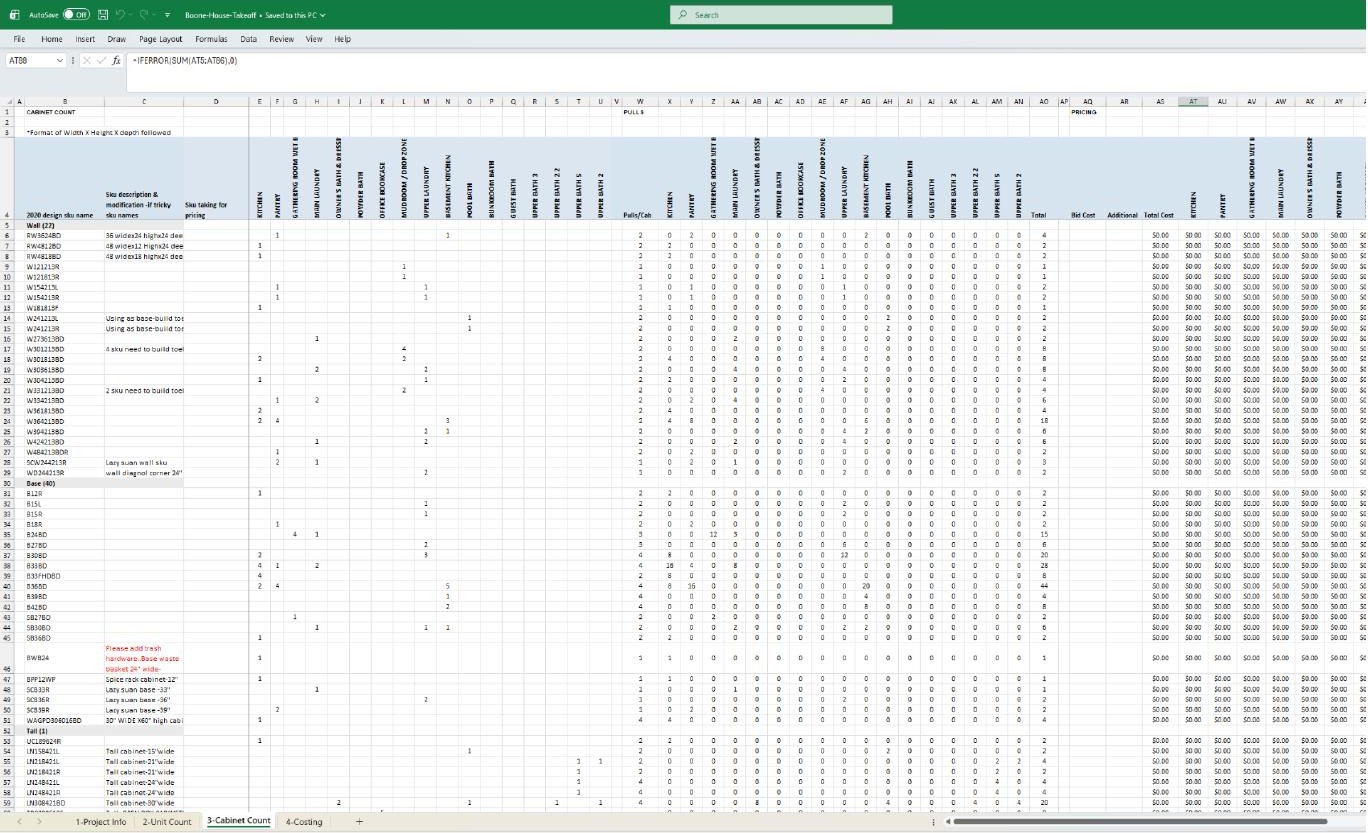
Accurate takeoffs, estimates, pricing worksheets and bills of materials prepared for bidding and procurement.

  • Cabinet and millwork estimates
  • Material takeoffs and BOMs
  • Independent estimate quality control

View Service Details

02

Design

Catalog-correct, production-ready layouts created in the software and formats cabinetry teams already use.

  • 2020 Design / 2020 Design Flex
  • ProKitchen and AutoCAD drafting
  • Shop drawings and revisions

View Service Details

03

Coordination

Cabinetry layouts checked against appliances, fixtures, specifications, vendor information and ordering requirements.

  • Appliance and plumbing coordination
  • Vendor and specification review
  • Conflict checks and revision tracking

View Service Details

04

Visualization

Approved layouts converted into clear renderings and walkthroughs for presentation, review and sign-off.

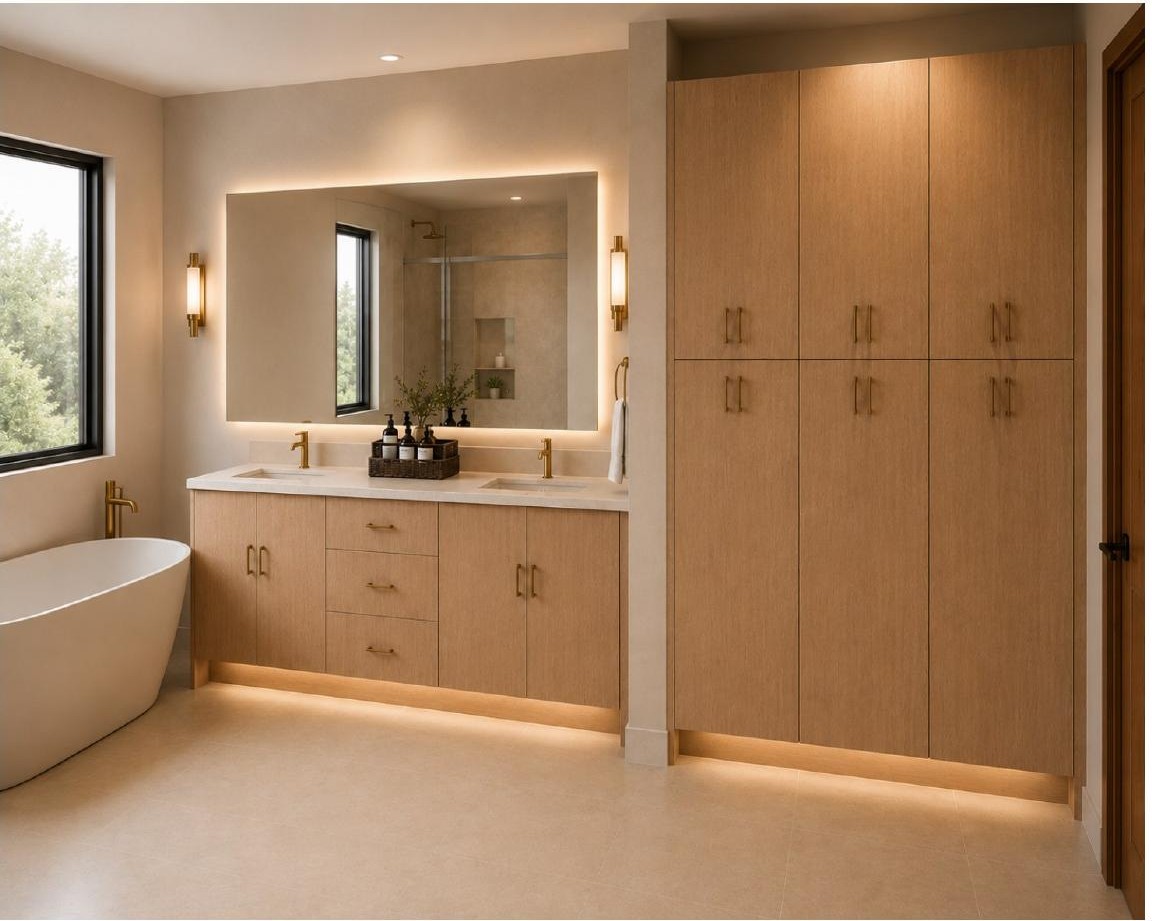
  • Kitchen and bath renderings
  • Animated walkthroughs
  • Presentation-ready visuals

View Service Details

Why Metric Space

More Than a Takeoff Service

An estimate is only useful when the drawings, quantities, specifications and ordering information work together. Every deliverable is checked against the drawing set before it reaches you.

Production-Focused Documentation

Work is prepared with downstream manufacturing, ordering and installation requirements in mind.

Detail-Oriented Quality Control

Plans, specifications, schedules and markups are reviewed systematically before delivery.

Flexible Overflow Capacity

Use Metric Space as additional estimating and design capacity when project volume increases, without immediately increasing internal headcount.

Remote Collaboration With U.S. Teams

Designed for efficient collaboration with U.S. contractors, cabinet companies, project managers and vendors.

Process

From Plans to Production-Ready Deliverables

A consistent five-step workflow that keeps scope, quantities and revisions under control.

  1. Step 01

    Send Your Project

    Submit your project details through the request form. We’ll provide a secure upload link for drawings and supporting files.

  2. Step 02

    Scope Review

    We review the drawing set, requested deliverables, timeline and missing information before work begins.

  3. Step 03

    Estimate & Design

    Takeoffs, estimates, layouts and documentation are prepared in the software and formats required for the project.

  4. Step 04

    Quality Check

    Quantities, layouts, coordination, specifications and revisions are checked before delivery.

  5. Step 05

    Deliver & Revise

    Files are delivered in the agreed format, with revision requests tracked back to the relevant source.

Who We Work With

Built for Teams That Need Reliable Estimating Capacity

Cabinet Dealers

Increase estimating capacity without adding another full-time estimator.

Millwork Companies

Support takeoffs, estimating, drawings and project documentation during busy periods.

Contractors

Receive clear quantities and cabinetry scope information for bidding and project coordination.

Multifamily Teams

Support repetitive, high-volume unit layouts while maintaining project consistency.

Kitchen & Bath Companies

Get assistance with 2020 Design / 2020 Design Flex, estimates, revisions and client-ready layouts.

Procurement Teams

Turn approved designs and quantities into organized ordering information.

Quality Control

Details Before They Become Problems.

A missed filler, incorrect cabinet width, appliance conflict or quantity error becomes expensive once a project reaches ordering or production. Each deliverable runs through the same checklist first.

  • Plan and specification review
  • Cabinet quantity verification
  • Layout consistency
  • Appliance and plumbing coordination
  • Hardware requirements
  • Material requirements
  • Revision tracking
  • Ordering checks

Next Project

Need More Estimating Capacity?

Send your next cabinetry project to Metric Space and get the estimating and design support your team needs to keep moving.

NDA available · Secure file transfer · Project information kept confidential