Drafting & documentation
AutoCAD Drafting & Shop Drawings
Cabinet suppliers, dealers and contractors
Drawing Set
2D Shop Drawings & 3D Renders
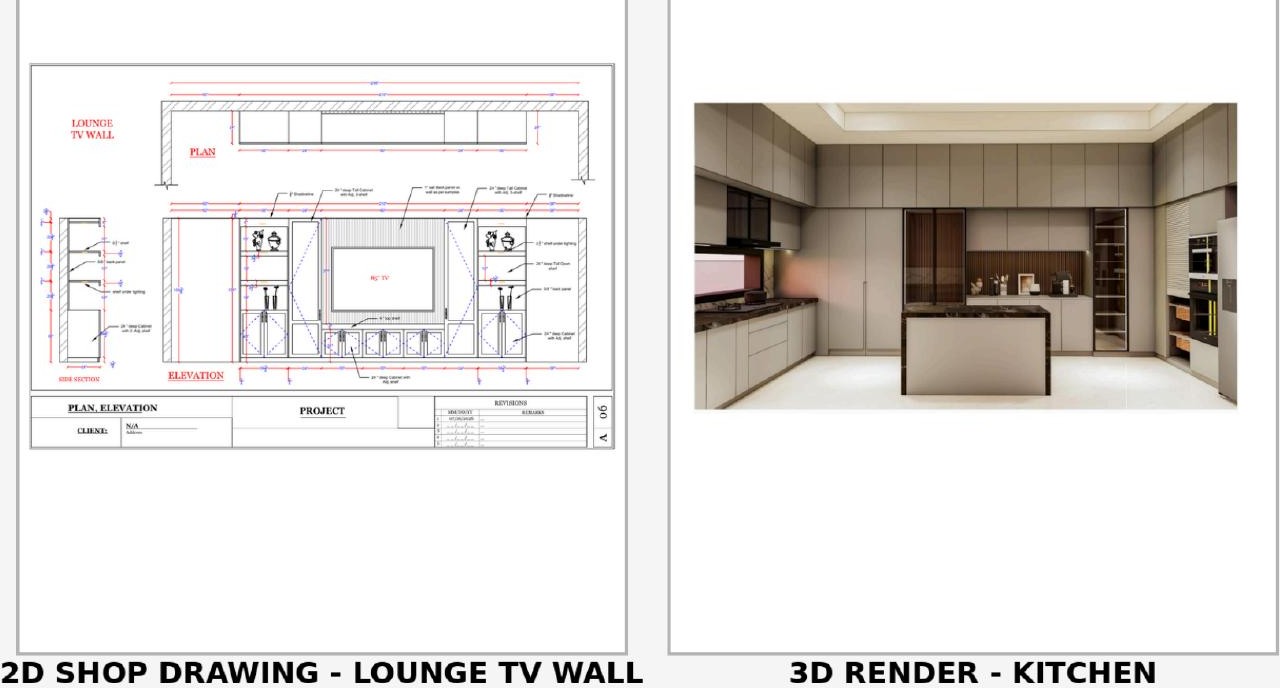
AutoCAD sample sheets — dimensioned plans, elevations and details paired with the matching 3D interior renders so installers and clients read the same intent. Use the arrows or thumbnails to move through the set.
 Drawing1 / 8
Lounge TV Wall — Plan & Elevation
2D shop drawing of the lounge TV wall paired with the 3D kitchen render.
Image 1 of 8: Lounge TV Wall — Plan & Elevation
Project Overview
Cabinetry plans, elevations and construction details drafted in AutoCAD to a consistent sheet standard — used for permit sets, installer coordination and shop drawing approvals.
Client Challenge
Drawing packages arriving in mixed formats and standards slowed approvals; each set had to be redrawn to one consistent layer, dimension and title-block standard.
Scope of Work
Cabinetry Plans, Elevations & Details
Services provided: Drafting, Coordination.
Deliverables
- Dimensioned plans and elevations
- Section and installation details
- Cabinet schedules on sheet
- DWG and PDF drawing sets
Quality-Control Process
- Dimension strings checked against the architectural set
- Layers, line weights and title blocks standardized
- Details cross-referenced to plan and elevation callouts
- Revision clouds and issue log maintained per sheet
Revisions & Coordination
Revisions are issued sheet by sheet with clouds and a revision log so contractors can see what changed.
Outcome
Outcome details for this project have not been released for publication. Verified results will be added here once client approval is in place.
NDA available · Secure file transfer · Project information kept confidential