Design Set
Bath Renderings & Elevations
Bath design sample set — vanity renderings, storage elevations and wet-zone views used for client approval before the dimensioned production drawings are released. Use the arrows or thumbnails to move through the set.
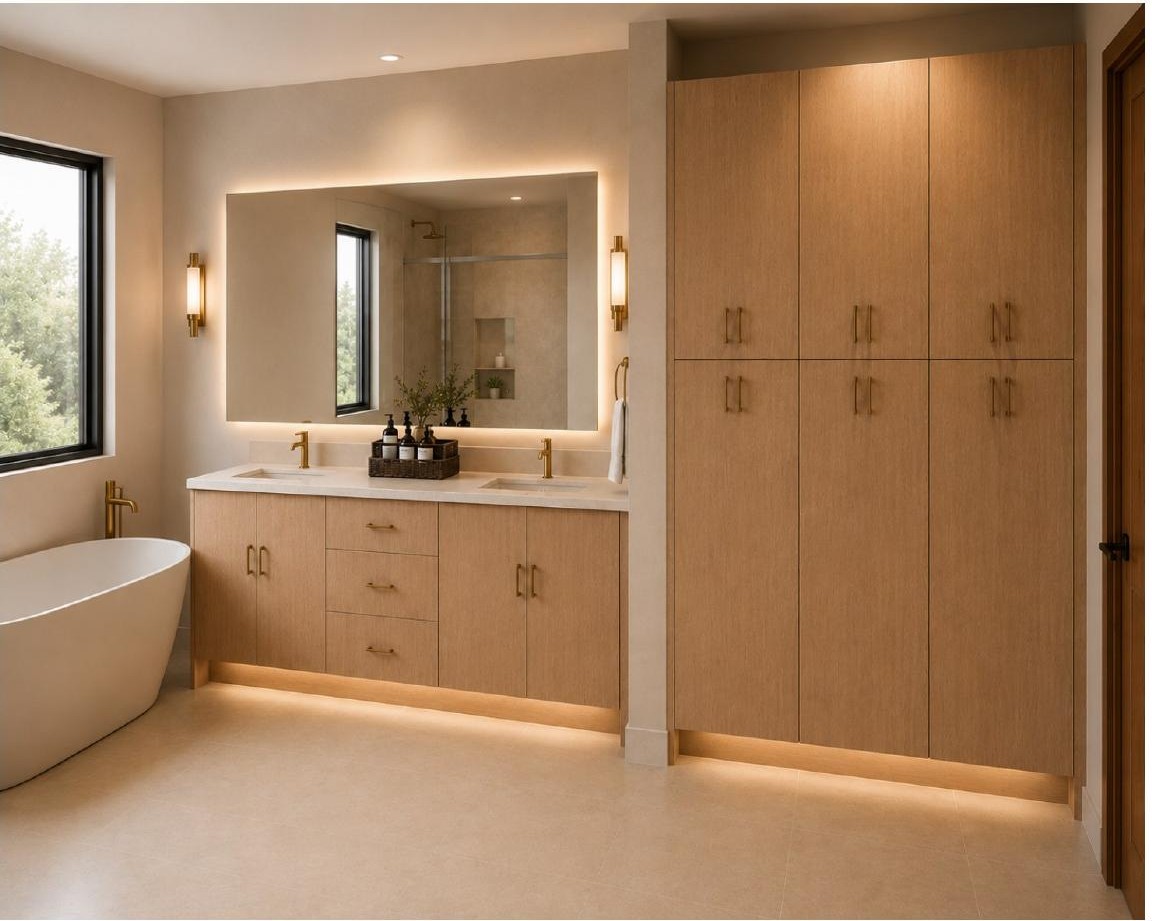 Rendering1 / 7
Double Vanity — Full View
Rift-oak double vanity with backlit mirror, integrated toe-kick lighting and a floor-to-ceiling tall storage bank.
Image 1 of 7: Double Vanity — Full View
Project Overview
Bathroom and vanity layouts developed from plan dimensions through cabinet configuration, finish selection and 3D visualization — prepared so the same file supports client approval and production ordering.
Client Challenge
Bath spaces are tight, so vanity sizing, plumbing clearances and mirror or lighting conditions had to be resolved in the layout before anything was ordered.
Scope of Work
Vanity & Bath Cabinetry Design
Services provided: Design, Visualization.
Deliverables
- Vanity and bath layouts
- Cabinet and countertop configuration
- 3D renderings for client approval
- Dimensioned elevations for production
Quality-Control Process
- Plumbing rough-in locations checked against the vanity layout
- Countertop and sink cut-out dimensions verified
- Door swing, wall and clearance conditions reviewed
- Finish and hardware selections confirmed against the specification
Revisions & Coordination
Client markups were applied to the layout and re-rendered for approval before release.
Outcome
Outcome details for this project have not been released for publication. Verified results will be added here once client approval is in place.
NDA available · Secure file transfer · Project information kept confidential