Student housing
99-Unit Student Housing
Portland, Connecticut · 99 units · Cabinet supplier working with a general contractor
Project Photos
Completed Building & Installed Units
Photos from the completed 99-unit build — the finished building, installed unit kitchens and bathrooms, and cabinetry staged during installation. Use the arrows or thumbnails to move through the set.
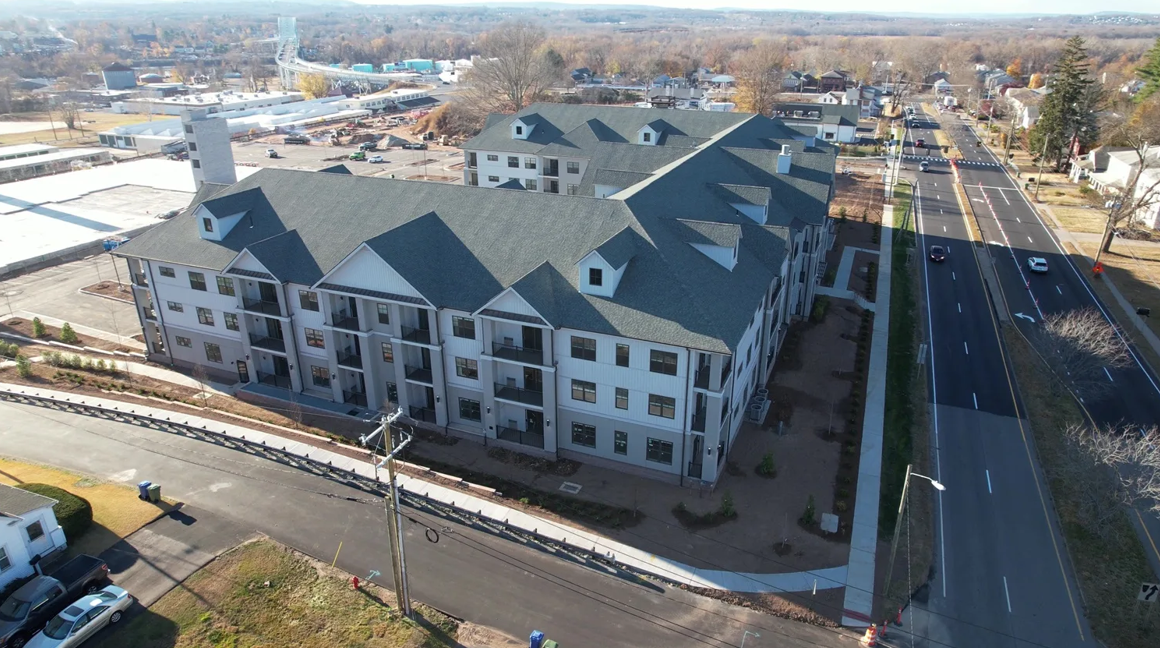 Photo1 / 5
Completed Building — Portland, Connecticut
The finished 99-unit student housing building. Every unit type in this structure was taken off, laid out and tracked through revisions before cabinetry was ordered.
Image 1 of 5: Completed Building — Portland, Connecticut
Project Overview
A high-volume multi-unit project where repeated unit types still carried plan-specific differences. Layouts, quantities and revisions were tracked unit by unit so ordering information stayed consistent across the building as drawings changed.
Client Challenge
Repeated unit types still carried plan-specific differences — mirrored layouts, revised appliance packages and unit-by-unit dimension changes — which made a single global takeoff unreliable.
Scope of Work
99 Units — Cabinets & Countertops
Services provided: Estimating, Design, Coordination.
Deliverables
- Cabinet takeoffs
- 2020 Design / 2020 Design Flex
- Shop drawing support
- QC revisions
- Vendor coordination
Quality-Control Process
- Unit-type matrix checked against the drawing set
- Cabinet quantities verified per unit type
- Appliance clearances reviewed before ordering
- Revision log maintained across drawing issues
Revisions & Coordination
Drawing revisions were incorporated per issue, with quantities and layouts re-verified before each re-issue.
Outcome
Outcome details for this project have not been released for publication. Verified results will be added here once client approval is in place.
NDA available · Secure file transfer · Project information kept confidential